

Conducting a Feasibility Study for Commercial Heating System Upgrades
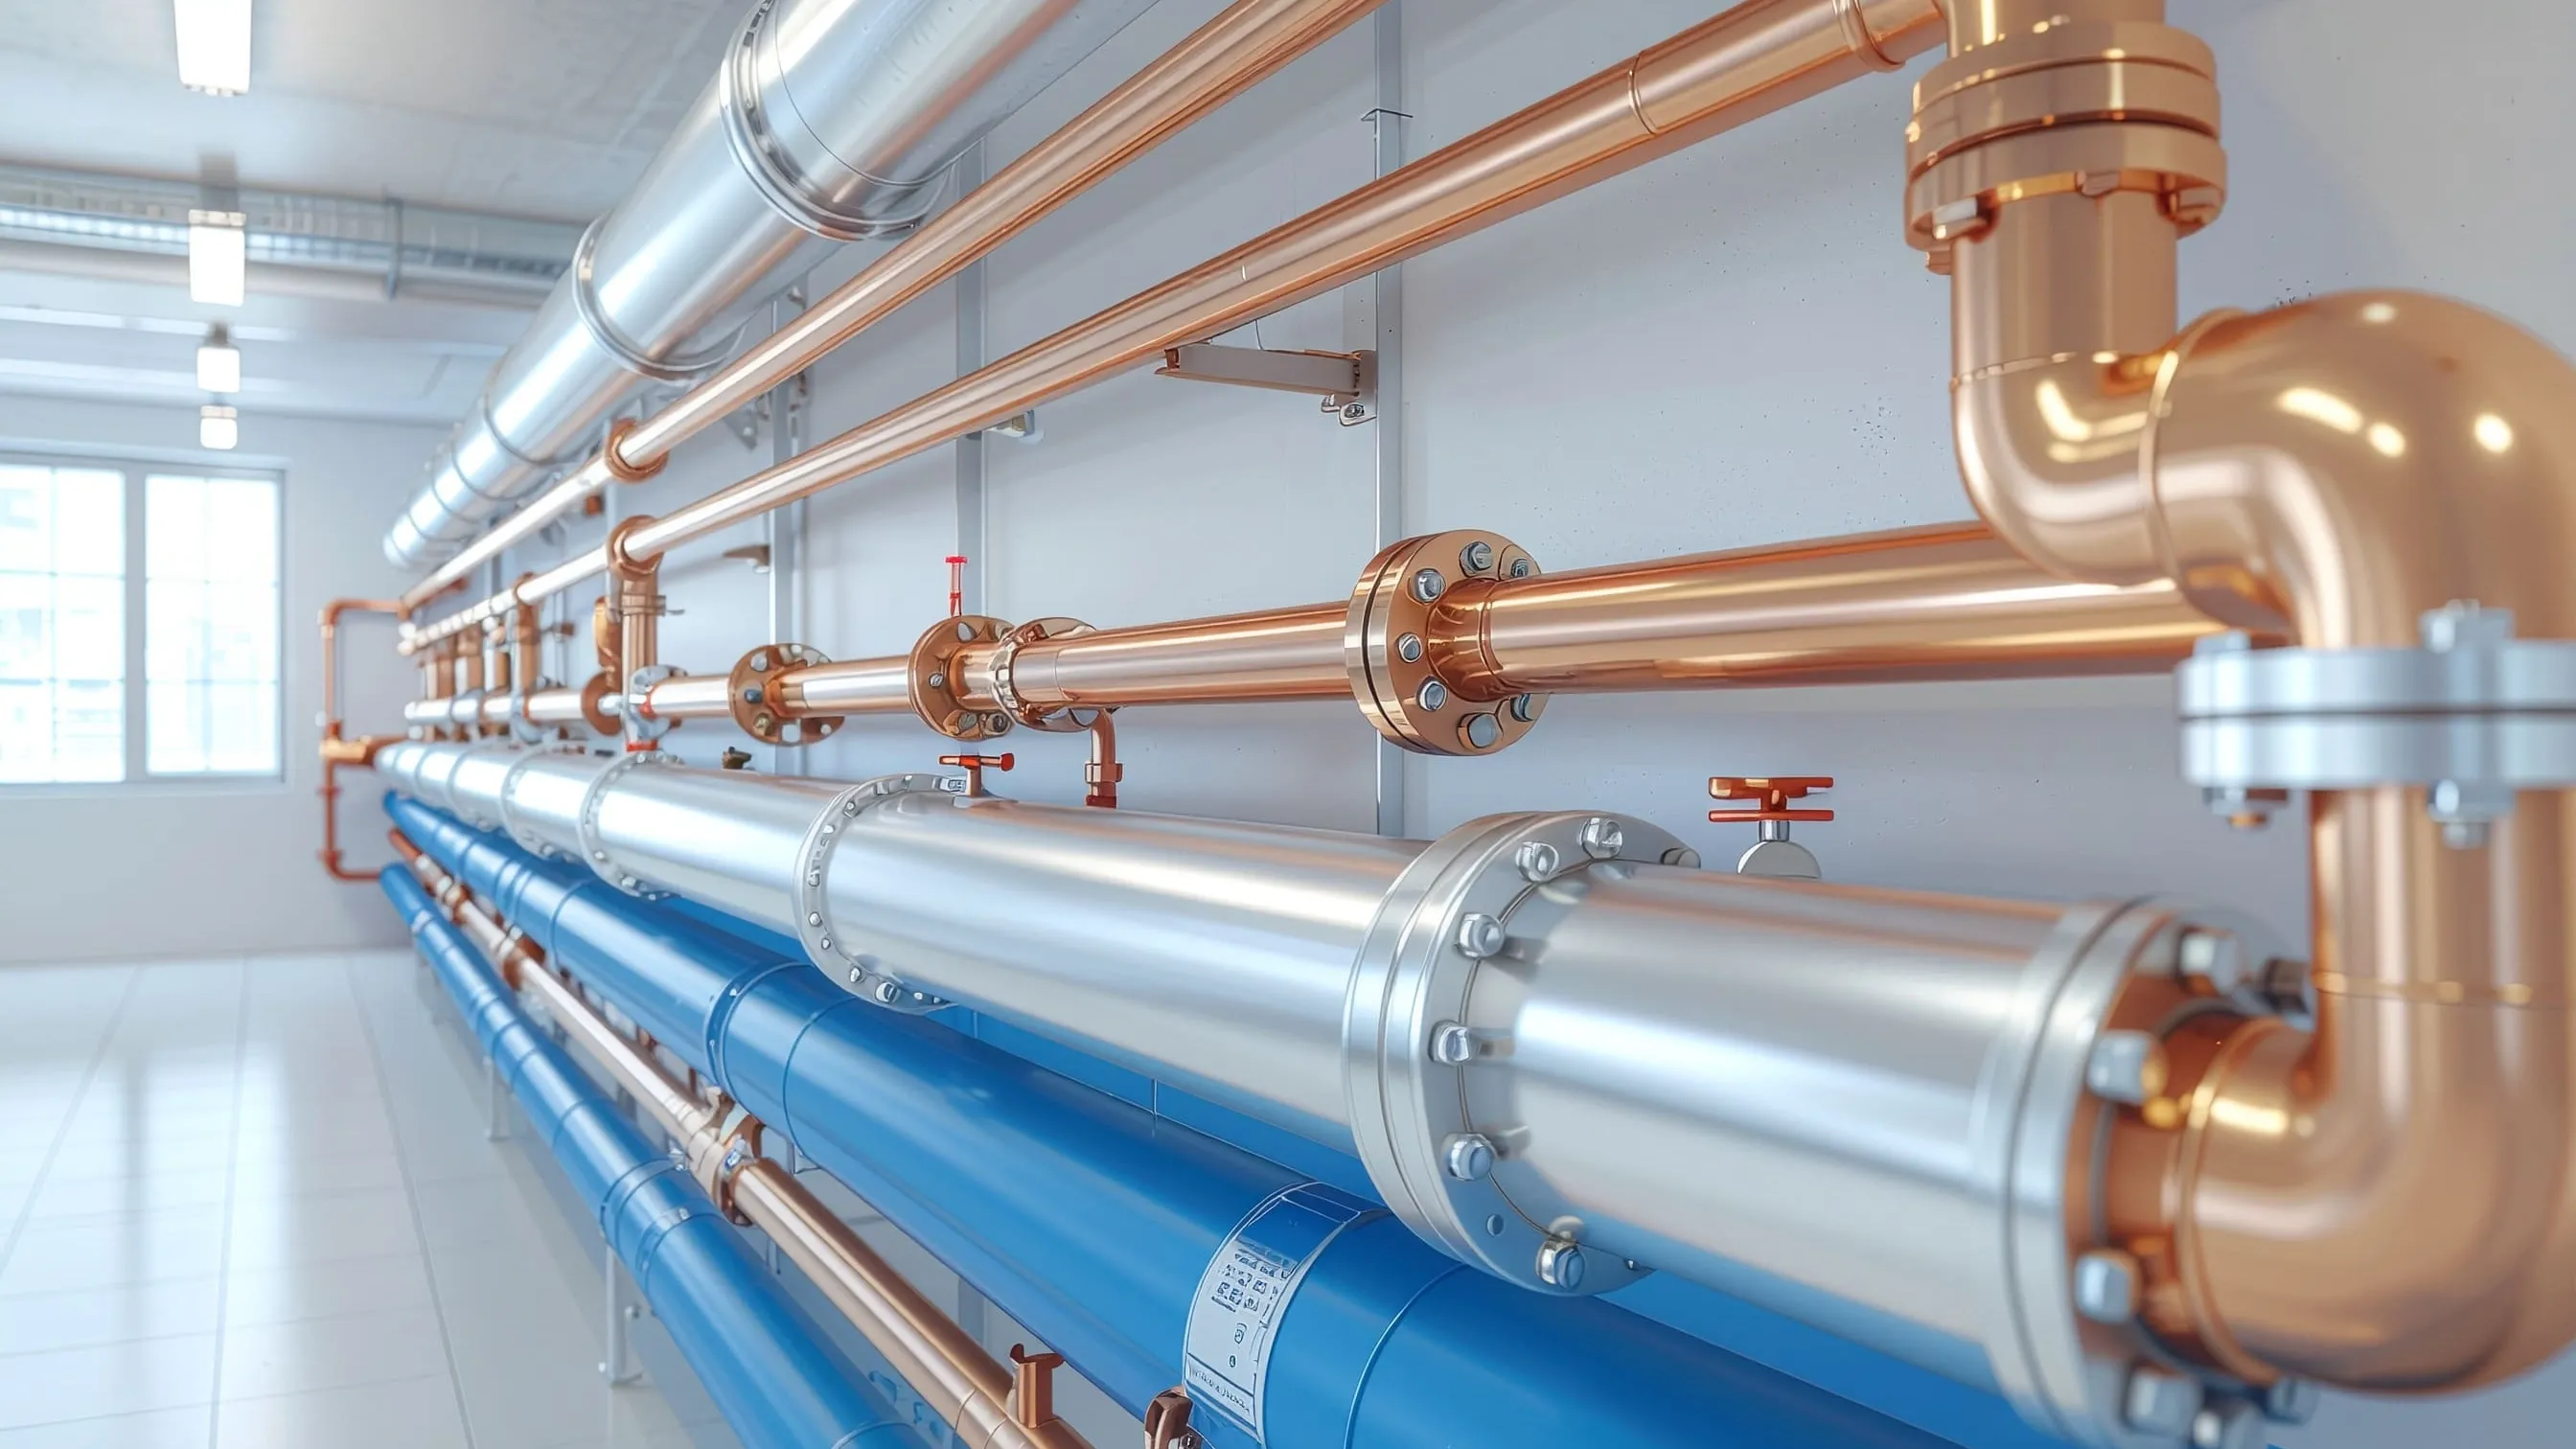
Upgrading a commercial plant room is a massive financial commitment. You simply cannot guess what equipment your building needs based on old assumptions. Proceeding without a rigorous commercial heating feasibility study often leads to disastrous operational results. You might purchase vastly oversized equipment or discover your main fuel line is too small to handle the new load.
A comprehensive assessment removes the guesswork completely. It provides you with hard engineering data to make smart financial choices. It also highlights hidden structural issues before you spend any money on new hardware. Investing time in a proper commercial heating feasibility study guarantees your final installation will operate safely, efficiently, and legally.
Assessing Existing Physical Infrastructure
The first step of any upgrade involves a brutal assessment of what you already have. Engineers look closely at the age and physical condition of your current plant room. They check if the existing pipework can physically handle modern working pressures without rupturing. National Pumps and Boilers regularly advises facility managers to start their upgrades with this exact structural review.
You must know if your old headers and isolation valves are physically sound before you attach new, high-pressure equipment. This stage also includes checking for hazardous materials. Many older plant rooms contain asbestos hidden in old pipe lagging or door gaskets. Identifying these risks early prevents your entire project from shutting down suddenly due to strict health and safety violations. System water quality sampling is also performed here to ensure existing sludge will not destroy the new equipment.
Calculating the Actual Heat Load
Older buildings almost always have heavily oversized heating plants. Thirty years ago, consultants routinely added massive safety margins to their designs just to be safe. Today, you must perform an accurate peak heat load calculation. This specific mathematical formula determines the exact thermal demand required to keep the building warm on the absolute coldest day of the year.
If you skip this peak heat load calculation, you will waste capital budget on a boiler that is far too large. For example, if you plan to specify a cascade of modern remeha boilers, getting the sizing absolutely right ensures they run continuously and efficiently in their condensing mode. A precise peak heat load calculation protects your investment and prevents the violent mechanical short-cycling that destroys internal boiler components prematurely.
Evaluating the Distribution Network
Generating efficient heat is only half the battle. You also have to distribute that thermal energy effectively across the entire building. Modern engineers use a thermal imaging survey to see exactly what is happening inside your walls. A thermal imaging survey easily reveals hidden pipe blockages, missing insulation, and completely failed radiator valves.
Think of it like an X-ray for your building. A surgeon wouldn't operate without seeing inside the patient first, and you shouldn't upgrade your plant room without mapping the distribution network. If the survey shows your primary central heating pump is dead-heading against heavily blocked distribution pipes, you must resolve the pipework first. Otherwise, the new boiler will still fail to heat the furthest rooms. A thorough thermal imaging survey highlights these hidden hydronic bottlenecks immediately.
Analysing Fuel Supply and Gas Pressure
Modern condensing equipment requires a highly stable, high-volume gas supply to operate safely. You must carry out a strict commercial gas pressure test before specifying any new heating plant. This commercial gas pressure test proves beyond doubt whether your existing gas pipe can deliver the required volume under peak load.
A facility manager at a large secondary school recently skipped this testing phase and eagerly ordered three massive new boilers. When the installation began, engineers quickly realised the crusty 1970s gas main was far too narrow for the new flow rates. They had to delay the project by a month and spend thousands of pounds on a brand new gas line. A proper commercial gas pressure test entirely prevents this nightmare scenario. It guarantees your newly specified Vaillant boiler will have the exact fuel volume it needs to ignite smoothly without triggering low-pressure nuisance lockouts.
Estimating Efficiency and Payback Periods
A core part of the feasibility process is proving the financial return on investment to your stakeholders. Engineers look at the proposed condensing boiler efficiency rating to calculate your projected annual gas savings. Modern units capture lost heat from exhaust gases, making them incredibly cheap to run compared to atmospheric legacy units.
However, achieving that high condensing boiler efficiency rating requires lowering your system water return temperatures significantly. The study will calculate exactly how much money you will save annually based on these specific fluid dynamics. It will also evaluate your domestic hot water generation separately. Evaluating independent andrews water heaters for hot water alongside your space heating provides a massive, comprehensive energy reduction strategy. By analysing the true condensing boiler efficiency rating against your current utility bills, the study gives your finance directors a clear, undeniable payback timeline.
Space, Flues, and Electrical Requirements
New equipment rarely matches the exact physical footprint of heavy legacy cast iron. A comprehensive commercial heating feasibility study maps out the physical plant room space precisely using modern laser measuring tools. Engineers must check if a modern modular cascade system will actually fit through the existing single doorways and whether the floor can bear the weight.
They must also evaluate the proposed flue routes. Modern condensing flues produce highly acidic water and require specific chemical neutralisation and drainage points to prevent corrosion. Furthermore, new intelligent systems demand upgraded, robust electrical supplies. You must ensure your plant room distribution board can safely power the new digital control panels and smart grundfos variable speed circulators without tripping the main breakers.
Integration and Contingency Planning
The final stage of the feasibility study outlines the actual installation logistics. Replacing a major commercial heating system takes significant time. The engineers will detail exactly how to keep the building warm during the transition. They will identify the best locations for temporary bypass valves and mobile rental plant.
They will also assess your existing building management system. Upgrading your boilers means absolutely nothing if your old control panel cannot speak the same digital language as the new burners. The feasibility report details exactly what software upgrades or BACnet communication gateways are required to link the new hardware seamlessly to your main desk.
Conclusion
Skipping the planning phase is the most expensive mistake a facility manager can make. A detailed commercial heating feasibility study acts as your ultimate insurance policy. It protects your capital investment and prevents nasty, expensive surprises during the installation phase. It guarantees your new plant room matches your building's unique thermodynamic profile perfectly.
Proper engineering planning ensures your upgrade finishes on time, stays within budget, and delivers the exact energy savings promised. If you are planning a major plant room upgrade and need professional engineering guidance to start the process safely, Speak to a Pump & Boiler Specialist at our commercial desk today.