

Heating System Challenges in Commercial Retrofit and Refurbishment Projects
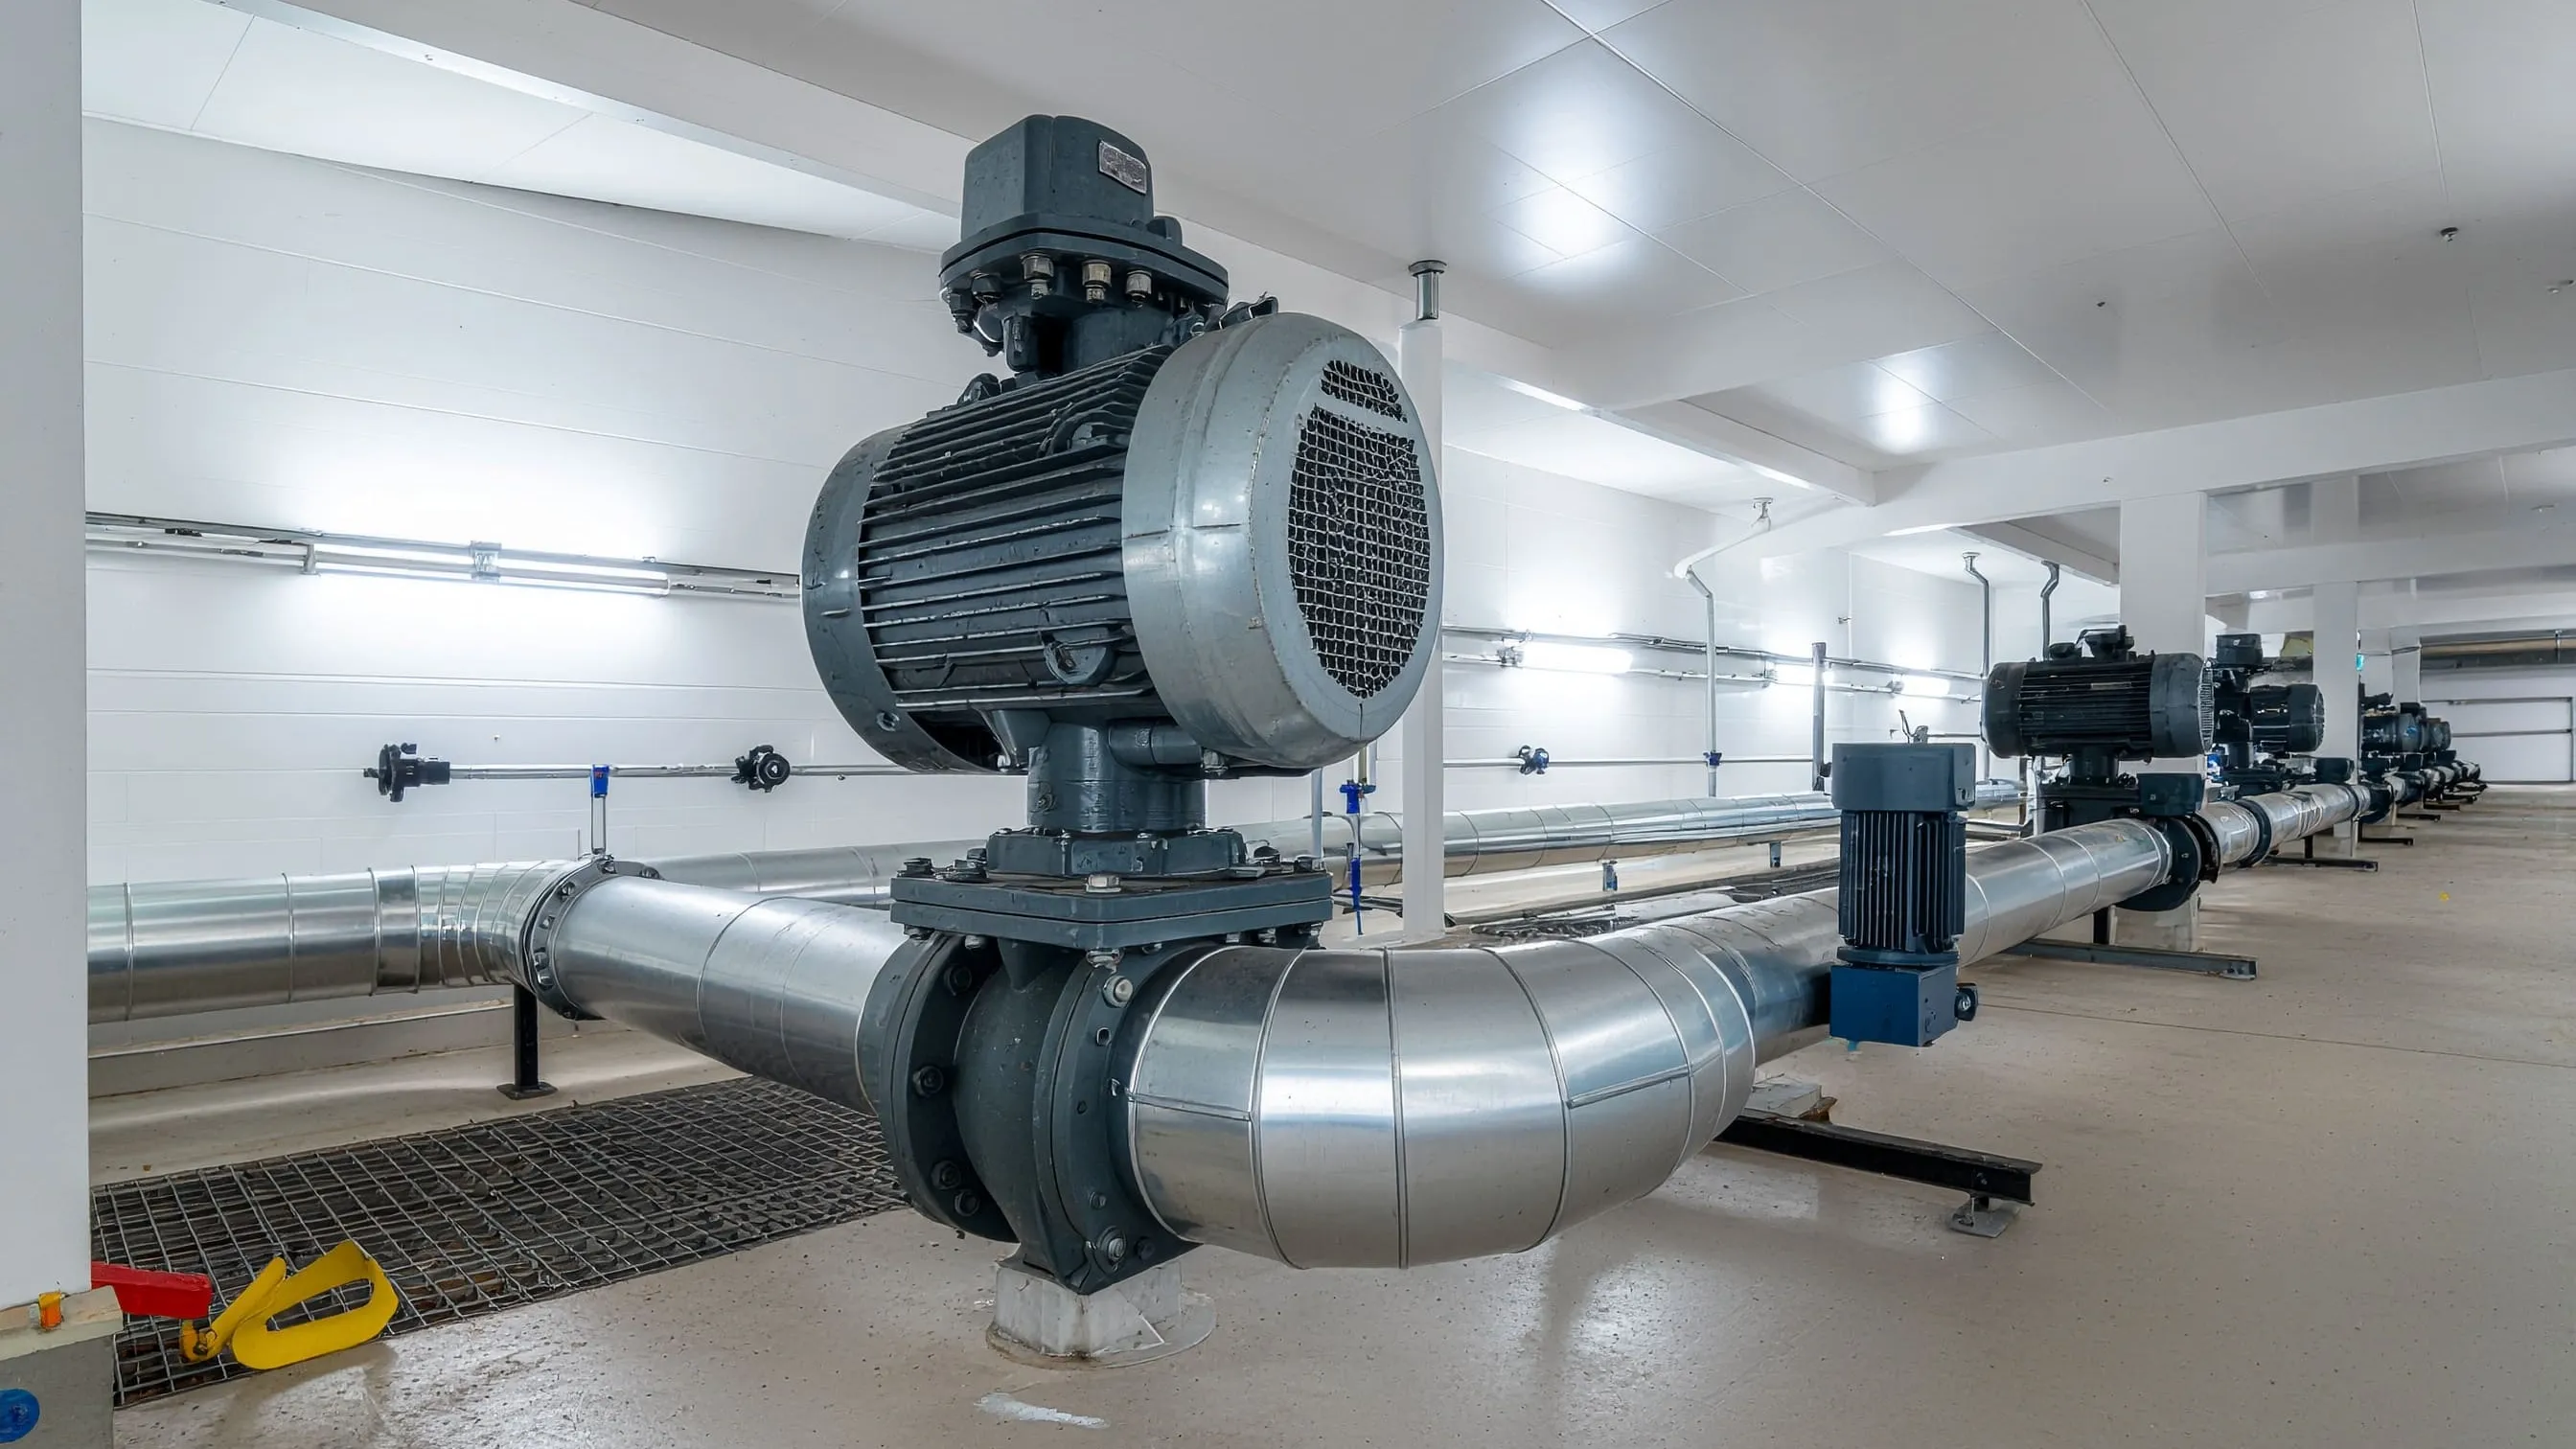
Commercial building refurbishment projects present heating engineers with challenges that rarely exist in new-build installations. Existing infrastructure, unknown pipework routes, asbestos-clad services, and the need to maintain operational continuity create technical obstacles that demand careful planning and specialist knowledge. The difference between a successful commercial refurbishment heating system and a problematic installation often lies in understanding these constraints before equipment arrives on site.
A retrofit heating pump upgrade or complete system replacement in an occupied commercial building involves constraints absent from any new-build specification. Understanding what those constraints are - and how to work within them - separates experienced commercial refurbishment heating system specialists from those applying new-build thinking to fundamentally different projects.
Assessing Existing Heating Infrastructure
The first challenge in any commercial refurbishment heating system project involves establishing what actually exists within the building fabric. Unlike new-build projects with complete design documentation, retrofit work frequently begins with incomplete or inaccurate drawings. Many commercial properties built before 1990 lack reliable as-built records, particularly where services have been modified over decades of occupation.
A comprehensive survey must establish pipework routes, sizes, and materials throughout the building. Steel pipework common in systems installed before 1980 may have suffered significant internal corrosion, reducing effective diameter and flow capacity. Material compatibility becomes critical when integrating modern equipment with aged pipework - mixing dissimilar metals without proper consideration creates galvanic corrosion risks. The chemical condition of existing system water also requires testing before any retrofit heating pump upgrade, as heavily contaminated systems need flushing and treatment before new equipment installation.
Capacity calculations for the modified building use often reveal that original heating systems were significantly oversized by modern standards. A 1970s office building converted to residential use requires completely different heat distribution patterns. These fundamental changes in building function mean that simply replacing boilers on a like-for-like basis rarely delivers optimal performance. The commercial refurbishment heating system specification must be based on the building's actual current use and fabric performance, not its historical design intent.
Space Constraints and Plant Room Limitations
Modern condensing boilers deliver superior efficiency but often require more physical space than the atmospheric boilers they replace. A direct replacement approach frequently proves impossible without significant building modifications. Access routes for equipment replacement present particular difficulties in multi-storey commercial buildings - a boiler that entered the building during construction via a structural opening later bricked up cannot exit the same way. This constraint often dictates equipment selection for any retrofit heating pump upgrade: modular boiler systems that arrive in sections may be the only viable option.
Ceiling void and riser restrictions limit pipework routing options throughout the building. Modern insulation standards require significantly thicker pipe lagging than historical installations, reducing the effective space available in existing voids. Maintaining operational heating during installation work requires careful planning - commercial tenants cannot typically accept complete heating shutdowns during occupied periods, particularly in winter months.
Grundfos Commercial Range compact pump solutions facilitate staged commissioning in occupied buildings, enabling the commercial refurbishment heating system to be brought online in sections rather than requiring complete shutdown and recommissioning.
Compliance with Current Building Regulations
Part L of the Building Regulations applies to existing commercial buildings undergoing major renovation. When replacing or substantially modifying heating systems, the installation must meet minimum efficiency standards and incorporate appropriate controls. Efficiency standards for replacement boilers in commercial applications typically require seasonal efficiency values of at least 86% for gas-fired systems, effectively mandating condensing technology for most applications.
Achieving genuine condensing operation in retrofit situations proves more challenging than in new installations. Return water temperatures must drop below 55°C for condensing to occur, which may require modifications to emitter sizing or control strategies in buildings with existing radiator systems designed for higher temperatures. Controls upgrades represent a significant component of commercial refurbishment heating system compliance - current regulations require time and temperature control for each separate zone, weather compensation where practical, and optimum start/stop controls.
Wilo Star Models variable speed pump models designed for hydraulic separation applications support the primary/secondary circuit arrangements that modern condensing boilers require in retrofit heating pump upgrade projects where existing distribution characteristics differ from current best practice. Documentation and commissioning obligations for commercial heating systems exceed those for domestic installations - building log books must include system schematics, equipment specifications, and maintenance schedules demonstrating compliance.
Integrating Modern Controls with Legacy Systems
Building Management System compatibility challenges emerge when attempting to connect modern heating equipment to existing control infrastructure. A commercial building with a proprietary BMS installed in the 1990s may use communication protocols incompatible with current equipment. Gateway devices can sometimes bridge this gap, but they introduce additional failure points and programming complexity.
Sensor placement in occupied commercial buildings requires consideration of both technical and practical factors. Wall-mounted temperature sensors need positioning away from heat sources, direct sunlight, and draughts - but must also remain accessible for maintenance whilst avoiding tampering or damage. In open-plan offices, finding suitable sensor locations that represent average space conditions proves particularly challenging.
Hydraulic separation requirements for modern boilers often necessitate additional pipework and components not present in original installations. Low water content condensing boilers require minimum flow rates that existing gravity-based distribution systems cannot guarantee. Primary/secondary circuits with buffer vessels provide the necessary separation, but consume valuable plant room space. Remeha Calora Tower compact boiler designs developed specifically for retrofit applications address the spatial constraints common in commercial refurbishment heating system plantrooms. Weather compensation delivers significant efficiency improvements but requires careful configuration - initial settings based on pre-refurbishment heat loss calculations will over-fire the system once improved fabric reduces building heat demand.
System Sizing for Changed Building Use
Heat loss calculations post-refurbishment require detailed analysis of both building fabric improvements and occupancy changes. A commercial building receiving new double-glazing, roof insulation, and wall insulation may reduce heat demand by 40-50% compared to original design values. Simply installing replacement boilers sized to match original capacity wastes capital expenditure and guarantees poor seasonal efficiency through excessive cycling.
Improved fabric thermal performance impacts system design beyond simple capacity reduction. Lower heat loss rates allow reduced flow temperatures throughout the heating season, enabling genuine condensing operation. However, this benefit only materialises if emitter sizing receives corresponding attention. Radiators originally selected for 80/60°C flow/return temperatures deliver insufficient output at 50/40°C without upsizing.
Occupancy density changes fundamentally alter heating requirements in commercial buildings. A building changing from cellular offices to open-plan workspace concentrates occupancy and internal heat gains differently. DHW demand variations in commercial refurbishment projects often receive insufficient attention - a building changing from light industrial use to food preparation requires substantial DHW capacity that did not previously exist. Andrews Indirect Fired commercial water heater ranges address the DHW provision requirements that commercial refurbishment heating system upgrades must accommodate alongside primary space heating changes.
Phased Installation and Operational Continuity
Maintaining heating during refurbishment works demands careful coordination between mechanical services contractors and the main building programme. Complete system shutdowns during winter months risk frost damage to existing pipework and create unacceptable working conditions. Phased approaches that maintain partial heating capacity throughout installation periods add duration and cost but prove essential for occupied buildings.
Sectional commissioning approaches allow portions of the new commercial refurbishment heating system to enter service whilst work continues elsewhere in the building. This requires careful hydraulic design to ensure that partially commissioned sections operate correctly without interference from incomplete portions. Isolation valves, temporary blanking plates, and provisional connections all add complexity but enable progressive handover.
Minimising tenant disruption in commercial refurbishment projects often drives installation methodology more than pure technical considerations. Noisy works must occur outside business hours, and access to plant rooms through occupied spaces requires coordination with building users. Mikrofill Electronic Units pressurisation and dosing systems for the refurbished system water treatment can be installed and commissioned early in the programme, providing clean system water conditions before primary heating equipment enters service.
Testing protocols in occupied premises require modified approaches compared to empty buildings. Pressure testing of new pipework cannot always use full design pressures if connections to existing systems remain in place. Commissioning documentation must acknowledge these limitations whilst demonstrating that the installation meets performance requirements.
Addressing Pipework and Distribution Challenges
Existing pipework presents some of the most intractable challenges in commercial refurbishment heating system projects. Modifications to distribution systems that pass through inaccessible areas - buried in walls, cast into concrete slabs, or hidden above sealed ceilings - require destructive investigation that impacts building fabric and finishes beyond the mechanical services scope.
Pipe sizing in legacy commercial heating systems frequently proves inadequate for modern pumped distribution requirements. Gravity circulation systems from earlier eras used larger diameter pipework at lower velocities than contemporary designs. Converting these systems to modern pumped circulation can generate excessive flow velocities, noise, and erosion unless flow rates receive careful limitation. Insulation of existing pipework rarely meets current Building Regulations standards, and space constraints often prevent achieving required thicknesses without pipework re-routing.
Lowara Pumps Available compact circulation pump models specifically suited to retrofit applications where installation constraints demand solutions that accommodate legacy pipework dimensions and access restrictions. Expansion and pressure control in modified systems requires reassessment - the original expansion vessel may prove inadequate for a system with increased water content following pipework additions, and pressure relief valve settings appropriate for atmospheric boilers may not suit modern sealed system requirements.
Selecting Appropriate Equipment for Retrofit Applications
Equipment selection for commercial refurbishment projects involves different priorities than new-build specifications. Physical dimensions, connection locations, and access requirements often eliminate technically superior options that simply cannot fit the available space. Modular equipment that arrives in sections small enough to navigate building access routes may be the only viable choice regardless of other performance factors.
Practical considerations around flue routing and condensate drainage prove equally critical in retrofit situations. A high-efficiency condensing boiler delivers no benefit if site constraints prevent proper flue termination or condensate disposal. Pump selection must account for existing pipework characteristics including internal condition, material, and configuration. Variable speed pumps deliver efficiency benefits but require minimum flow rates that some legacy distribution systems cannot guarantee without modification.
Control equipment compatibility with existing building management systems influences product selection significantly. Proprietary control protocols may lock refurbishment projects into specific manufacturer ecosystems regardless of technical preferences. DHW Pump Range for DHW circulation pump models suitable for retrofit heating pump upgrade applications where system characteristics differ from modern design standards. Commercial Valve Range for isolation and control valve assemblies that accommodate the non-standard connection configurations common in commercial refurbishment heating system projects.
National Pumps and Boilers supplies heating equipment from manufacturers that address the specific demands of commercial retrofit applications, providing technical guidance on equipment selection for projects where standard approaches cannot simply be applied.
Conclusion
Commercial refurbishment heating system projects demand thorough investigation, realistic planning, and equipment selection that acknowledges site constraints rather than ideal theoretical solutions. The challenges of working within existing building fabric, maintaining operational continuity, and achieving current Building Regulations compliance require specialist knowledge that extends beyond standard new-build installation practices.
Success depends on comprehensive surveys that establish actual site conditions before design commitments, accurate heat loss calculations for the modified building use, and equipment selection that balances efficiency performance against the practical constraints of physical size, access routes, and compatibility with retained building services. The phased installation approaches necessary for occupied buildings add complexity but prove essential for maintaining business continuity throughout any retrofit heating pump upgrade.
For technical guidance on heating system solutions for refurbishment projects, contact us to discuss specific project requirements with experienced heating engineers.