

Ventilation Requirements for High-Output Commercial Gas Boilers
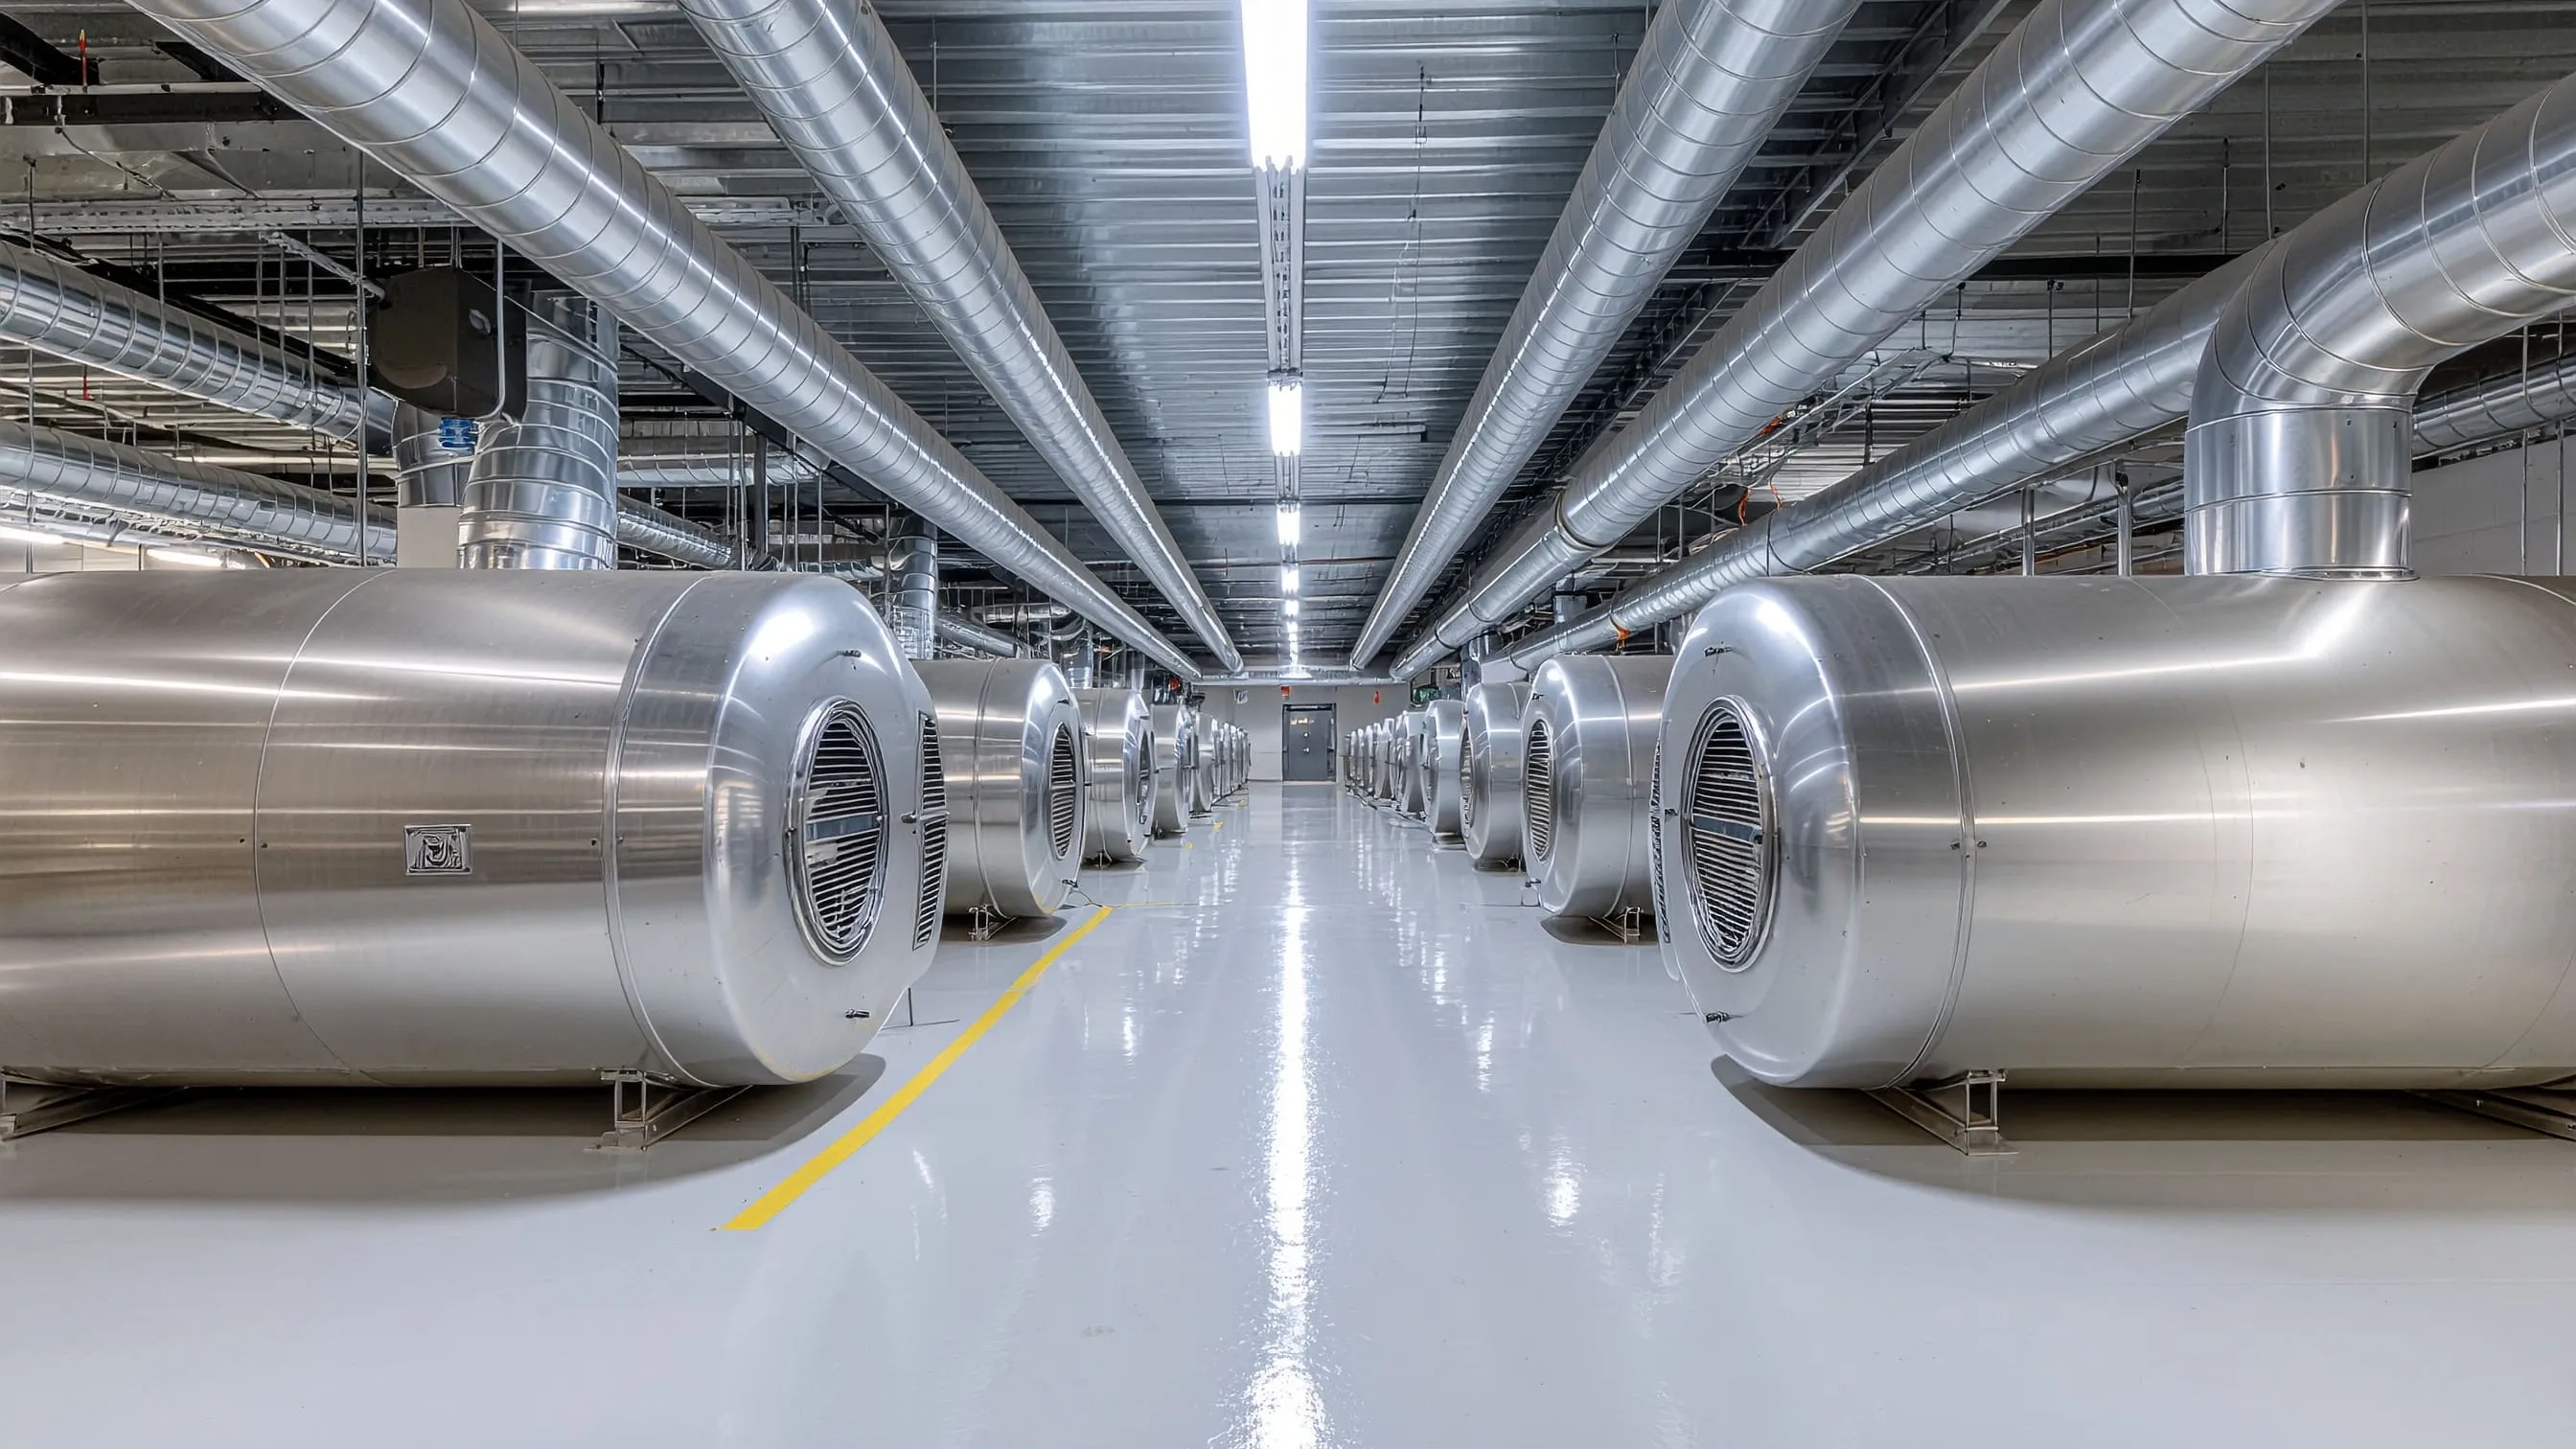
High-output commercial gas boilers demand meticulous attention to ventilation design. This critical factor directly impacts safety, system efficiency, and legal compliance. If a facility has inadequate ventilation, it can quickly lead to incomplete combustion, carbon monoxide accumulation, and premature equipment failure. Understanding the precise requirements for different boiler configurations ensures your installation meets strict British Standards whilst maintaining optimal operating conditions.
The stakes increase significantly with commercial installations. A domestic boiler typically operates below 70kW. In contrast, commercial systems frequently exceed 200kW, with some cascading installations reaching several megawatts. These higher outputs consume substantially more oxygen and produce massive volumes of combustion products. This makes precise commercial gas boiler ventilation calculations an absolute necessity for any facility manager.
Understanding Commercial Gas Boiler Combustion
Commercial boilers require highly specific volumes of air to achieve complete, safe combustion. Natural gas combustion consumes roughly 10 cubic metres of air for every single cubic metre of gas burned. A 500kW commercial boiler operating at full capacity burns a massive amount of fuel, requiring an equally massive combustion air supply to run safely.
Think of a commercial boiler room like a pair of human lungs. If you cover the mouth and restrict the intake of fresh air, the body quickly chokes, panics, and shuts down. Your boiler reacts the exact same way. When restricted, it produces deadly carbon monoxide instead of carbon dioxide.
This presents an immediate life-safety hazard in occupied buildings. Beyond the obvious safety implications, a poor combustion air supply reduces your thermal efficiency. It increases your fuel costs and accelerates internal component degradation through heavy soot accumulation. National Pumps and Boilers regularly advises facility managers on maintaining these critical air pathways to protect their mechanical assets.
British Standards and Building Regulations
A very common mistake in the M&E industry is applying domestic standards to heavy commercial plant. While residential and light commercial engineers use basic BS 5440-1 ventilation calculations, these rules strictly stop at 70kW net input. Once your commercial boiler plant exceeds 70kW, you must completely abandon those domestic rules and adhere to the much stricter BS 6644 and IGEM/UP/10 standards.
Building Regulations Approved Document J also addresses combustion appliances. Part J mandates the adequate provision of combustion air and the safe removal of combustion products. Installing a high-efficiency remeha quinta boiler requires careful coordination to ensure both the flue and the ventilation comply with these strict commercial regulations.
Failing to meet BS 6644 standards can result in immediate prohibition notices. It creates severe insurance complications and opens the facility owner up to potential prosecution under health and safety legislation. The Gas Safety (Installation and Use) Regulations 1998 require registered engineers to definitively verify ventilation adequacy before they commission any commercial appliance.
Calculating Ventilation Requirements
Calculating proper commercial gas boiler ventilation requires precise math based on the total net heat input of the room. You cannot simply guess or use a rule of thumb. For modern installations using forced draught burners or mechanical ventilation, BS 6644 specifies exactly how many cubic metres of air per hour are required per kilowatt of capacity.
Natural ventilation relies on permanent openings leading directly to the outside air. Engineers calculate the required free area for these grilles based on the total load. If your plant room features a large Vaillant ecoTEC cascade system, you must calculate the ventilation for the combined total input, not just a single boiler.
It is also crucial to remember the difference between physical grille size and actual "free area." A ventilation grille might measure one square metre, but the weather louvres and insect mesh might restrict the actual airflow by 50%. You must always size openings based on the manufacturer's verified free area data.
Open-Flue vs Room-Sealed Systems
The type of boiler heavily dictates your commercial gas boiler ventilation strategy. Room-sealed commercial boilers fundamentally change the dynamics of a plant room. They draw their combustion air directly from the outside through a dedicated sealed duct and expel exhaust through a separate passage. This isolates the combustion process completely from the room's atmosphere.
However, even room-sealed commercial boilers generate immense radiant heat from their casings and pipework. Therefore, they still require substantial cooling ventilation to prevent the plant room from dangerously overheating. You must install high and low-level vents to allow warm air to escape and cooler air to enter. A dedicated hot water circulation pump running constantly in a hot room will quickly overheat and fail if this cooling air is restricted.
Conversely, strict open-flue appliance requirements apply when boilers pull their combustion air directly from the room. These systems create negative pressure as they consume air. You must provide massive, unrestricted low-level intake grilles to replace this air. If you fail to meet these open-flue appliance requirements, the room pressure drops, which can cause the boiler to pull lethal exhaust gases back down the flue and into the building.
Boiler Room Design Considerations
Dedicated boiler rooms offer optimal conditions for commercial installations. They allow precise control over ventilation, access, and safety systems. You must ensure the room dimensions accommodate not just the boilers, but all required working clearances.
A primary school facility manager recently faced repeated boiler lockouts during the winter. A landscaping team had inadvertently piled fresh topsoil against the low-level external air bricks, completely choking the plant room. The boilers starved for air and shut down safely. Once the soil was cleared to restore the grilles, the system ran perfectly.
Multiple boiler installations compound your ventilation needs. Three 300kW boilers require the exact same massive airflow as a single 900kW unit. This combined heat load also means the ambient room temperature rises rapidly. You must ensure any grundfos circulation pump or delicate control panel in the room is protected from this intense heat by proper cross-ventilation. Even if a plant room relies exclusively on room-sealed commercial boilers, you must still account for this intense radiant heat load.
Common Ventilation Failures
Undersized ventilation represents the most frequent deficiency found during commercial gas inspections. Many legacy systems mistakenly applied basic BS 5440-1 ventilation calculations to heavy commercial plant, resulting in undersized louvres. Furthermore, retrofitted equipment additions often proceed without anyone reassessing the original ventilation adequacy.
Blocked or obstructed vents occur gradually over time. A ventilation opening that perfectly satisfied the original design becomes entirely ineffective when storage containers, external plant, or building extensions obstruct the airflow. Regular physical inspections must verify that these vital pathways remain totally clear. If a large central heating system pump is running fine but the boiler keeps locking out, a blocked intake grille is usually the culprit.
Inadequate replacement air is another hidden danger. Air cannot flow through a ventilation opening unless a clear pathway exists from the outside directly to the boiler room. If your plant room pulls air from an intermediate corridor, that corridor must itself have proper, permanent ventilation leading to the outside.
Maintenance and Ongoing Compliance
Verification of your ventilation adequacy forms a critical part of annual maintenance. Flue gas analysis provides definitive evidence of your combustion quality, which indirectly confirms your ventilation is working. Carbon dioxide levels between 9% and 10% indicate optimal combustion for natural gas.
Elevated carbon monoxide or reduced carbon dioxide immediately suggests an insufficient combustion air supply. You must routinely check that external louvres haven't been crushed or filled with debris. Even simple components like pump isolation valves can seize up if a boiler room is allowed to overheat due to poor cooling ventilation.
Any modifications to your heating systems require an immediate reassessment of your ventilation provisions. Boiler replacements, capacity increases, or adding new process equipment will almost certainly exceed your original ventilation design. You must rely on professional engineering assessments rather than assumptions.
Conclusion
Proper commercial gas boiler ventilation represents a non-negotiable safety and performance requirement. The strict British Standards governing ventilation design reflect decades of engineering experience and accident investigations. Shortcuts or approximations in your plant room airflow create immediate hazards and long-term operational headaches.
Professional assessment during design, installation, and commissioning ensures your commercial heating systems meet all regulatory requirements whilst delivering reliable performance. The complexity of calculating free area for high-output installations justifies engaging experienced commercial heating engineers.
Proper ventilation protects building occupants, preserves equipment longevity, and maintains high operational efficiency. If you need help calculating your plant room requirements or sourcing compliant equipment, Call for Product Advice to speak directly with our team of technical specialists.